AC Installation Planning Tips to Avoid Costly Mistakes
Air conditioning systems are expensive to buy, expensive to install, and frustratingly expensive to correct when the original plan was wrong. Most of the painful mistakes happen before the equipment ever arrives. They start with assumptions: bigger must be better, any contractor can swap one unit for another, efficiency ratings tell the whole story, the old ductwork is probably fine. Those assumptions turn a major home upgrade into a recurring problem.
Good AC installation planning is less about picking a brand and more about matching a system to a house, a climate, and the way people actually live in the space. I have seen homes with brand-new systems that short cycle all day, bedrooms that never cool down, utility bills that jump instead of fall, and condensate issues caused by details that should have been caught during design. In almost every case, the equipment was not the only issue. The planning was.
If you are replacing an aging system or installing AC in a home that needs a new layout, the planning stage is where you protect your budget. It is also where you protect comfort, humidity control, and long-term reliability.
The biggest mistake, choosing tonnage by guesswork
The most common question homeowners ask is simple: what size AC unit do I need? The problem is that the question often gets answered in the worst possible way. A contractor glances at the square footage, looks at the size of the old system, and recommends the same tonnage or the next size up. It sounds efficient. It is often wrong.
Square footage matters, but it is only one variable. Ceiling height, insulation levels, window area, window orientation, air leakage, duct condition, occupant load, appliance heat, and local design temperatures all affect cooling demand. Two houses with the same floor area can need very different systems. A shaded, tight home with upgraded insulation behaves differently from a west-facing home with leaky ducts and a wall of older glass.
An oversized unit can cool the thermostat quickly, then shut off before it removes enough moisture. That leaves the house cool but clammy, especially in humid climates. Frequent starts and stops also add wear to compressors and blower components. An undersized unit has its own problems. It may run constantly during hot weather, struggle to hold setpoint, and leave little reserve for unusually warm afternoons.
This is why the real answer to what size AC unit belongs in a house begins with measurement, not guesswork.
Why an HVAC load calculation matters more than the old equipment tag
A proper HVAC load calculation is the foundation of good system selection. In the industry, this usually means a Manual J style load calculation or an equivalent detailed method that looks at the home as a whole thermal system. It is not glamorous work, and some companies rush past it because it takes time. That is a mistake.
A legitimate load calculation accounts for the building envelope, solar gain, infiltration, internal loads, and local climate data. It helps determine not just the cooling capacity in tons or BTUs, but also sensible and latent loads. That distinction matters because sensible cooling lowers temperature, while latent cooling removes moisture. In places with high humidity, latent performance can make the difference between comfortable and sticky.
I once looked at a coastal home where the owners had replaced a three-ton unit with a four-ton unit after hearing that “Florida homes need extra cooling.” The house did cool down fast. It also held indoor humidity in the low 60 percent range much of the summer, and several supply runs sweated in a poorly sealed attic. The owners assumed they had a duct problem. They did have duct issues, but the oversized equipment was making the humidity side of the problem worse. A proper HVAC load calculation would have shown that the sensible load was moderate while the latent load was the real challenge.
When a contractor says, “We size systems by square footage and experience,” that should raise questions. Experience matters, but experience without calculation often turns into expensive confidence.
Old ductwork can quietly ruin a new system
A new condenser and air handler do not erase old airflow problems. Ductwork is one of the most overlooked parts of AC installation planning, partly because it is less visible and partly because homeowners understandably focus on the equipment itself. Yet poor duct design can sabotage even a very good system.
Common issues include undersized return ducts, disconnected runs, crushed flex duct, leaking joints, poor insulation in hot attic spaces, and supply layouts that do not reflect how rooms are actually used. If the airflow is wrong, coil temperatures can drop too far, rooms become uneven, static pressure rises, and efficiency suffers. The equipment may be blamed for comfort problems that really began with the duct system.
This is especially important during replacements. If the old system “worked fine,” that does not necessarily mean the ducts were good. People get used to compromise. aircon emergency repair They may accept that one back bedroom is warm every afternoon or that the master suite never feels as dry as the rest of the house. A replacement project is the right time to test airflow and inspect the distribution system, not just the condensing unit pad.
Contractors should be willing to talk about return air strategy, static pressure, and whether any duct modifications are needed to support the proposed equipment. If they treat the ducts as an afterthought, the installation plan is incomplete.
Efficiency ratings matter, but they do not tell the whole story
Homeowners often start with efficiency, and that is understandable. Utility costs are real, and newer equipment offers impressive gains compared with systems installed 12 or 15 years ago. Still, a high efficiency label does not rescue a poor design.
SEER and SEER2 ratings estimate seasonal cooling efficiency under standardized conditions. They are useful for comparing equipment classes, but actual performance depends on installation quality, airflow, duct leakage, refrigerant charge, thermostat setup, and how the system cycles in the real world. A premium system installed poorly can cost more and perform worse than a simpler system installed correctly.
Climate adds another layer. The conversation around SEER rating Florida is a good example. In Florida, long cooling seasons and heavy humidity can make efficiency and moisture control both important, but homeowners should not assume that the highest available rating is automatically the best value. Sometimes the better investment is not chasing the top efficiency number. It may be stepping up to a two-stage or variable-speed system that runs longer at lower output, improving dehumidification and comfort. In another house, the smarter move may be a solid mid-range system paired with duct sealing and attic air leakage reduction.
The key is to evaluate efficiency in context. A system that saves ten percent on paper but creates humidity complaints or requires costly duct corrections later is not a bargain.
Humidity control deserves its own discussion
Temperature gets most of the attention, but humidity often determines how a house actually feels. In warm, humid climates, moisture control can make 75 degrees feel comfortable or unpleasant. This is where AC installation planning often separates average jobs from thoughtful ones.
A system removes moisture when warm indoor air passes over a cold evaporator coil. If the system is oversized, it may satisfy the thermostat too quickly to spend enough time dehumidifying. Variable-speed blowers, staged compressors, and thermostat settings that support longer runtimes can help. So can careful equipment matching, especially in homes with high infiltration or lifestyle factors that add indoor moisture.
I have seen newer homes with excellent insulation but persistent humidity because outside air was entering through unsealed penetrations in the attic or around recessed fixtures. I have also seen older homes where the AC got blamed for moisture problems that were partly caused by oversized bath fans, poorly vented dryers, or duct leakage pulling attic air into the return side. AC can do a lot, but it cannot fix every building issue by itself.
If your climate is humid, ask directly how the proposed system will handle latent load. That conversation should not be reduced to “it’s more powerful.” More power is often the wrong answer.
Installation details that affect performance for years
The visible equipment is only part of the story. Small installation choices can shape system life and operating cost for years. These details rarely show up in glossy brochures, but they matter.
Refrigerant lines should be sized correctly, routed cleanly, and protected where needed. The system should be evacuated properly before charging. Drain lines should be pitched and configured to reduce clogging risks. Electrical connections and disconnects should be neat and code-compliant. The condenser location should allow service clearance and reasonable airflow, not be jammed into a cramped corner because it was convenient on install day.
Attic installations deserve extra scrutiny. A poorly supported air handler, inadequate secondary drain protection, or a neglect of pan safety devices can create future water damage. Closet installations raise different concerns, including return air pathways, filter access, and condensate management. Good planning anticipates maintenance, not just startup.
This is one area where the cheapest bid can become the most expensive one. On paper, two proposals may look close. In practice, one contractor may be planning a careful, measured installation while another is planning a fast swap.
Permits, inspections, and code are not optional inconveniences
Some homeowners view permits as delay and cost with no real benefit. That is short-sighted. Mechanical permits and inspections create a minimum standard for safety and code compliance. They do not guarantee perfection, but skipping them removes an important layer of accountability.
Permitting can cover equipment replacement, electrical work, refrigerant line changes, and condensate disposal requirements depending on the jurisdiction. In some areas, especially coastal and storm-prone regions, installation standards around anchoring, disconnect placement, and electrical protection become even more important. Unpermitted work can complicate insurance claims, future home sales, and warranty disputes.
If a contractor suggests avoiding permits to save money, take that as a warning sign. A reputable company may complain about paperwork just like everyone else, but it will still do the job properly.
The quote should answer more than price
A vague proposal invites misunderstandings. “Replace 3-ton system with new 3-ton 16 SEER unit” is not enough detail for a major purchase. A useful estimate should describe the equipment model family, efficiency level, scope of duct modifications if any, thermostat inclusion, line set treatment, drain upgrades, warranty terms, startup procedures, and permit handling.
The best proposals also show that the contractor has paid attention to your house. They mention the rooms that have comfort issues, note duct concerns, and explain why a certain system type was recommended. That kind of specificity is hard to fake.
When comparing bids, it helps to focus on these questions:
- Was an HVAC load calculation performed, or was the size based mainly on the existing unit?
- Are duct repairs, airflow testing, or static pressure checks included in the scope?
- Does the proposal explain humidity control strategy, especially in a humid climate?
- Who pulls the permit, and what startup or commissioning steps are documented?
- What labor warranty is included, and who handles warranty service after installation?
A quote that is slightly higher but far more specific is often the safer choice.
Replacement timing changes your options
People rarely replace AC systems at a leisurely pace. Many calls happen during the hottest weeks of the year, when the old unit fails and the house becomes uncomfortable within hours. Emergency replacements narrow your choices. Inventory is tighter, decision-making is rushed, and homeowners are more likely to accept shortcuts.
If your system is aging, planning before failure gives you leverage. You can get multiple evaluations, ask better questions, and deal with duct or electrical improvements before they become urgent. You may also avoid peak-season scheduling pressure. That matters because rushed installations tend to miss details.
A system does not need to be completely dead to justify planning. Warning signs include rising repair frequency, high summer runtimes, poor humidity control, major corrosion, refrigerant leaks on older equipment, and uneven cooling that is getting worse. Starting the conversation early does not commit you to replacement. It simply gives you better options.
Brand matters less than design and execution
People often ask which brand is best, as if one logo can guarantee comfort. Brand matters, but not as much as homeowners hope. Most major manufacturers offer product lines that can serve a home well when selected and installed properly. Differences in parts support, local distributor strength, warranty administration, and contractor familiarity often matter more than online arguments about which name is superior.
I would rather see a carefully sized, well-installed mid-tier system from a contractor with strong follow-through than a premium badge installed by a company that rushes the job and disappears when airflow issues show up. Equipment quality is real, but system performance lives and dies in the field.
That reality can be frustrating because it is easier to compare brochures than workmanship. Still, it is the truth. The installation team is part of the product whether homeowners realize it or not.
Thermostats, zoning, and controls can help or complicate things
Controls are another area where planning saves money. A basic thermostat may be fine for a straightforward single-zone home with balanced airflow. In other houses, zoning or more advanced controls can improve comfort significantly. The key is restraint and good design.
Zoning can solve some room-to-room imbalances, but it also changes airflow conditions and needs to be paired with proper bypass strategy or variable-capacity equipment depending on the setup. Adding dampers without understanding static pressure can create a new problem while solving an old one. Smart thermostats offer useful scheduling and data, but they should not be treated as magic fixes for poor sizing or weak ducts.
Controls work best when they support the system design instead of compensating for design flaws.
Questions worth asking before you sign
Most expensive AC mistakes survive because nobody asked the awkward follow-up question. Homeowners do not need to become HVAC engineers, but they should be comfortable pressing for specifics. Good contractors usually welcome informed questions because it gives them room to explain the work.
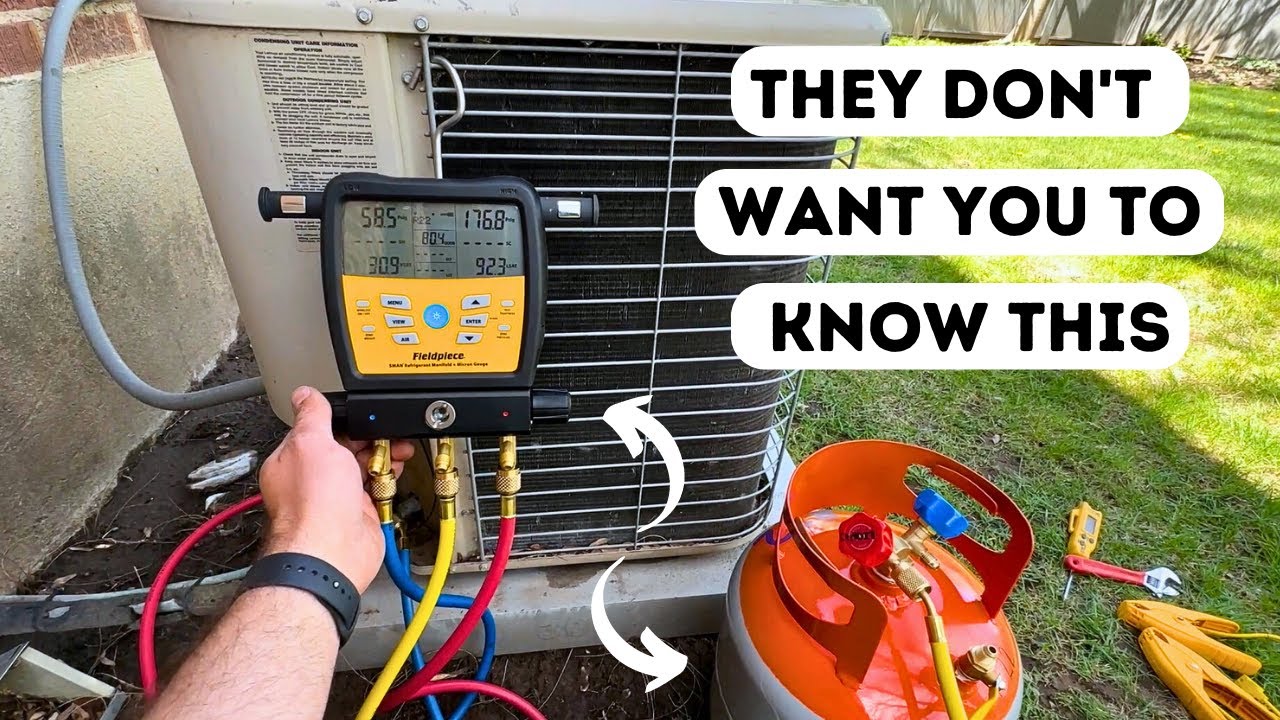
Here is a practical short list:
- How did you determine system size, and can you explain the load assumptions?
- What condition are the ducts in, and how will you verify airflow after installation?
- What indoor humidity level should I realistically expect in summer?
- Are there electrical, drain, or return air issues that should be corrected now?
- What happens if the system does not cool evenly after startup?
Those questions do not antagonize competent professionals. They usually expose whether real planning has happened.
Where homeowners can save money without undermining the job
Not every budget has room for top-tier variable-speed equipment, duct reconstruction, and premium filtration all at once. Trade-offs are normal. The point is to make smart trade-offs, not invisible ones.
If funds are limited, prioritize the items that protect performance first. Proper sizing, essential duct corrections, code-compliant electrical work, and solid condensate management matter more than cosmetic extras. It is often better to buy a simpler system that is sized and installed correctly than to stretch for a high-end model while leaving airflow problems untouched.
There are times when deferring certain upgrades makes sense. A homeowner might choose a solid single-stage or two-stage system now, then improve attic insulation or duct sealing in the next phase. That can be a rational plan if everyone is honest about what the first phase can and cannot accomplish. Trouble starts when lower-cost proposals hide omissions that the homeowner mistakes for efficiency.
A sound plan protects comfort long after the crew leaves
A successful air conditioning installation should disappear into the background of daily life. The house should cool evenly, humidity should stay under control, energy use should be reasonable for the climate and the building, and service calls should not become a regular event. That result does not happen by luck.
It comes from careful AC installation planning, a real HVAC load calculation, honest discussion of what size AC unit fits the home, and a practical view of efficiency targets such as SEER rating Florida homeowners often hear about in advertising. It also comes from treating ducts, controls, drainage, and commissioning as essential parts of the system rather than side notes.
The expensive mistakes are usually avoidable. Most are visible before the contract is signed, if someone takes the time to look closely. That is the real advantage of planning. It turns a stressful equipment purchase into a controlled decision, and that is worth far more than a rushed discount on installation day.
Phone:
(863) 247-0271
Website:
icecoolinghvac.com
Indoor Climate Experts
296 Lake Smart Circle,
Winter Haven,
FL
33881
Ends · HEATINGANDCOOLINGSERVICE859